Mechanical, Electrical, Plumbing, Fire Alarm and Fire Suppression
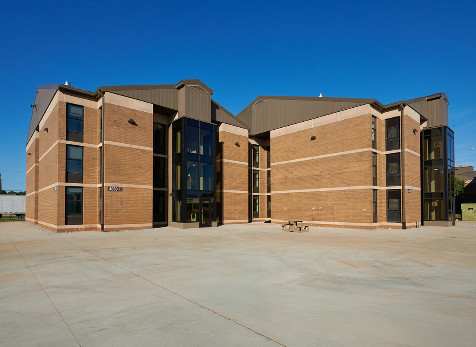
Beekman Point Engineering, in coordination with the U.S. Army Corps of Engineers, provided full mechanical, electrical, plumbing, fire alarm, and fire suppression engineering design and construction services for Buildings 4038 and 4039 under a design-build contract. Design reviews were completed at the 30%, 60%, 95%, and 100% milestones, with each phase requiring submission of drawings, specifications, and a cost estimates. Construction administration services were also provided, including shop drawing reviews and drawing revisions.
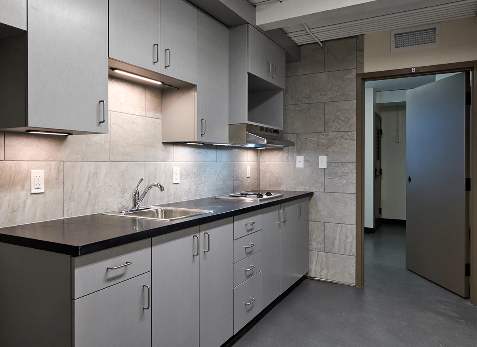
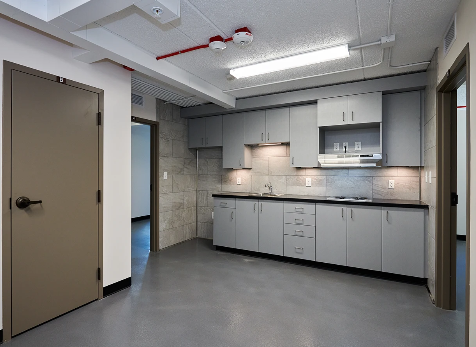
Originally constructed in the mid-1970s and renovated in the mid-1990s, these multi-story barracks were redesigned to support a modern suite-style living arrangement for two personnel per suite. Each suite includes a shared common space with a kitchenette, private sleeping units, storage closets, bathrooms, and ducted central HVAC systems. Project improvements also included exterior upgrades to windows, doors, masonry veneer, flashing, gutters, and downspouts.
COMPLETE & COMPLIANT DESIGN ON TIME, EVERY TIME
Contact us today to schedule a consultation, and let's embark on a journey to deliver excellence in food processing MEP solutions together!